Skippers Retreat Hamble-le-Rice · Hampshire

The house

Room by room

Newly built and finished to a high standard, arranged upside down so the living space gets the view and the bedrooms get the courtyard.
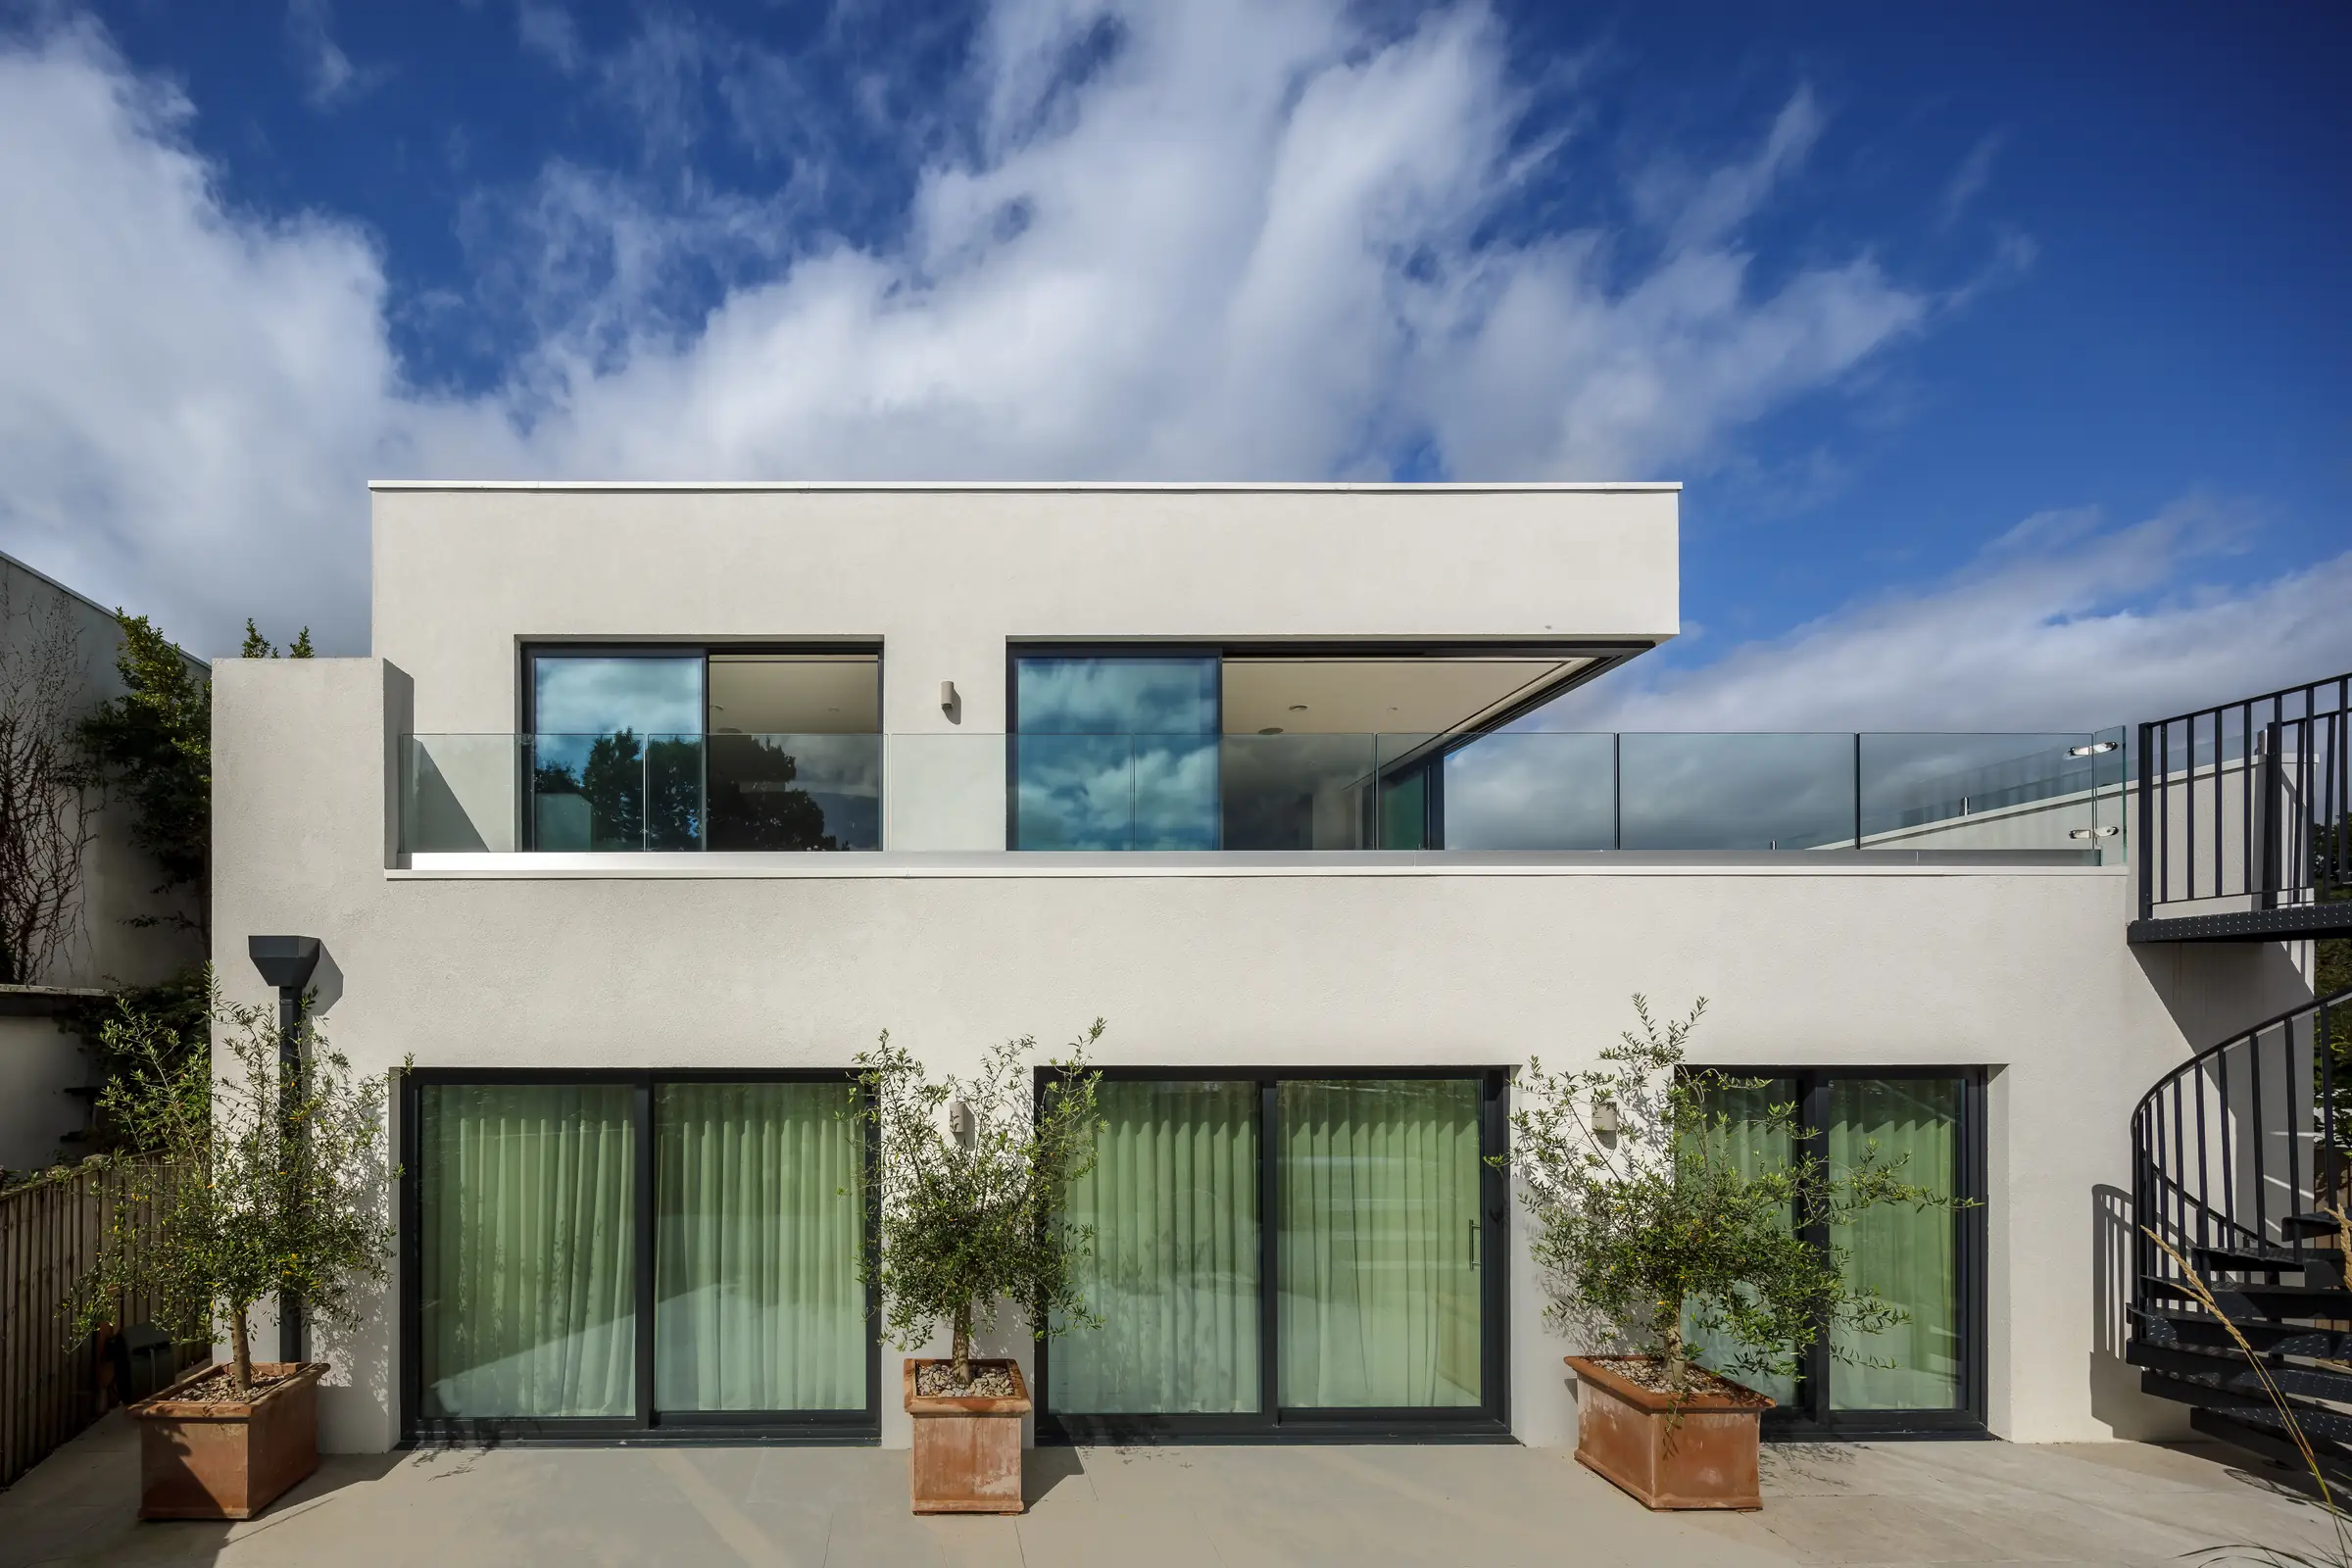
The rear elevation of Skippers Retreat — white render, full-height glazing, olive trees in terracotta pots and the black spiral staircase to the terrace

First floor

Living, dining and the terrace

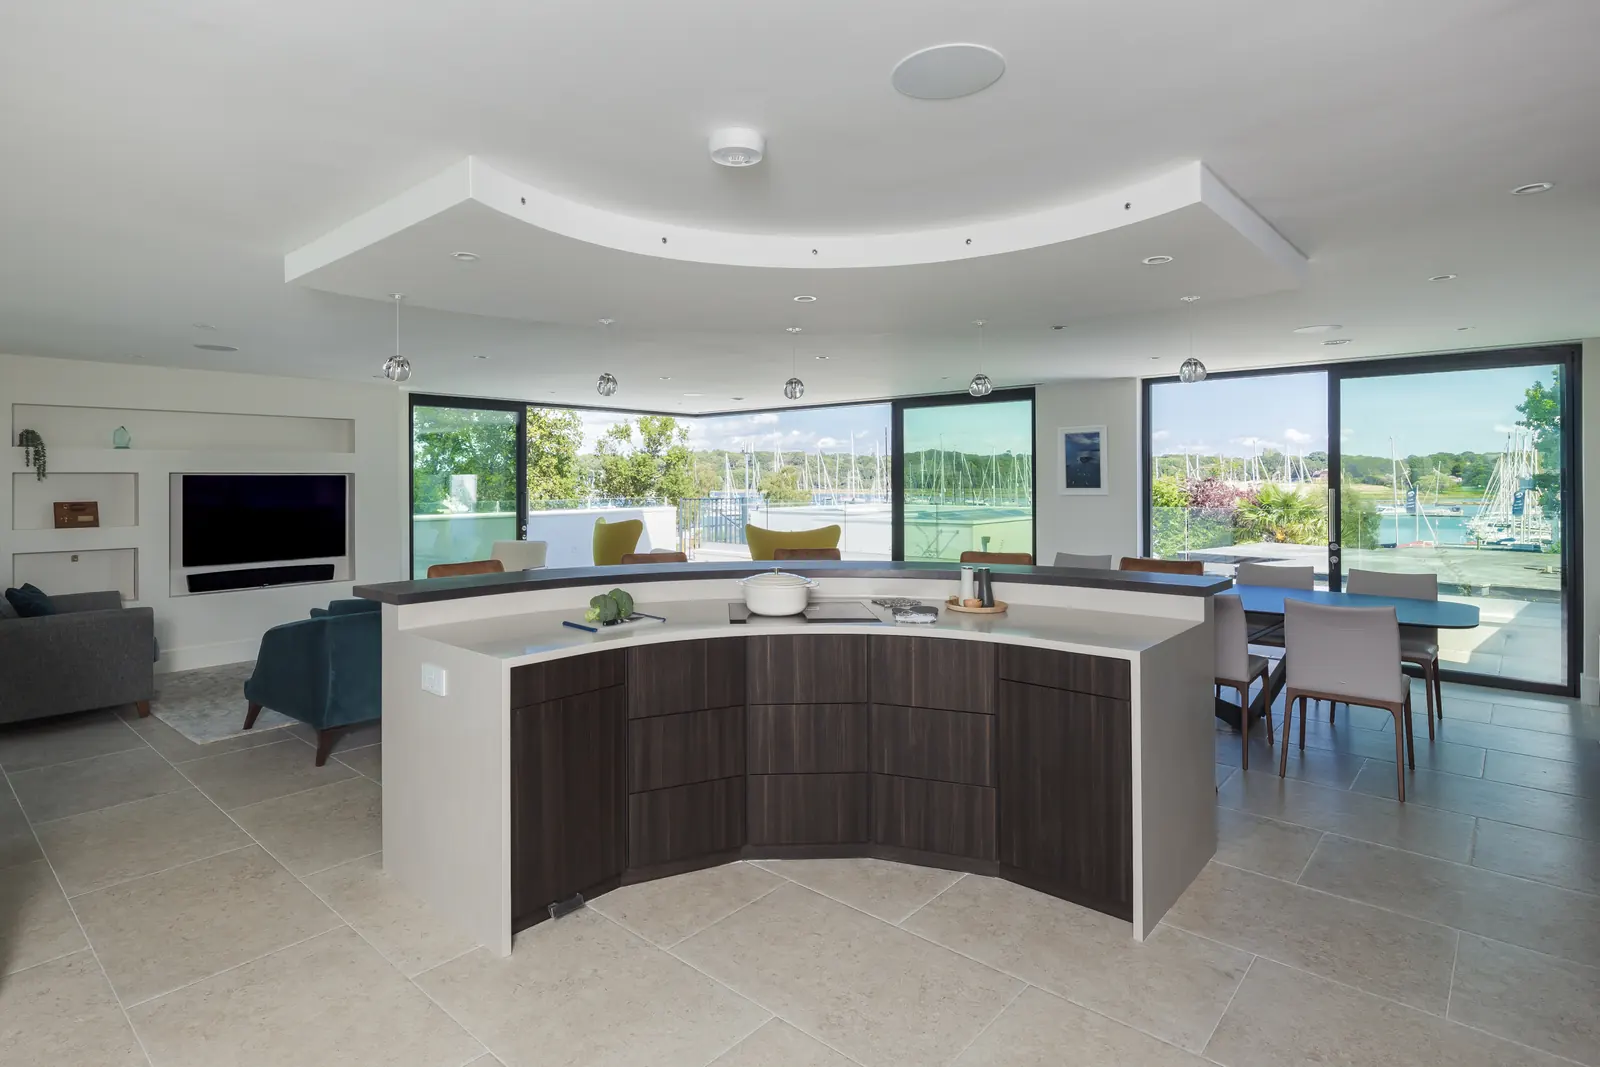
A lavish open-plan design running the width of the house: a sweeping breakfast bar, a dining area, and lounge seating overlooking the River Hamble. Bi-fold doors open on both sides of the living space, so on a warm evening the room effectively doubles.

Through the far doors, an outdoor kitchen with a charcoal Egg grill set into granite work surfaces and its own seating area. A spiral staircase descends from the terrace to the patio and the hot tub.

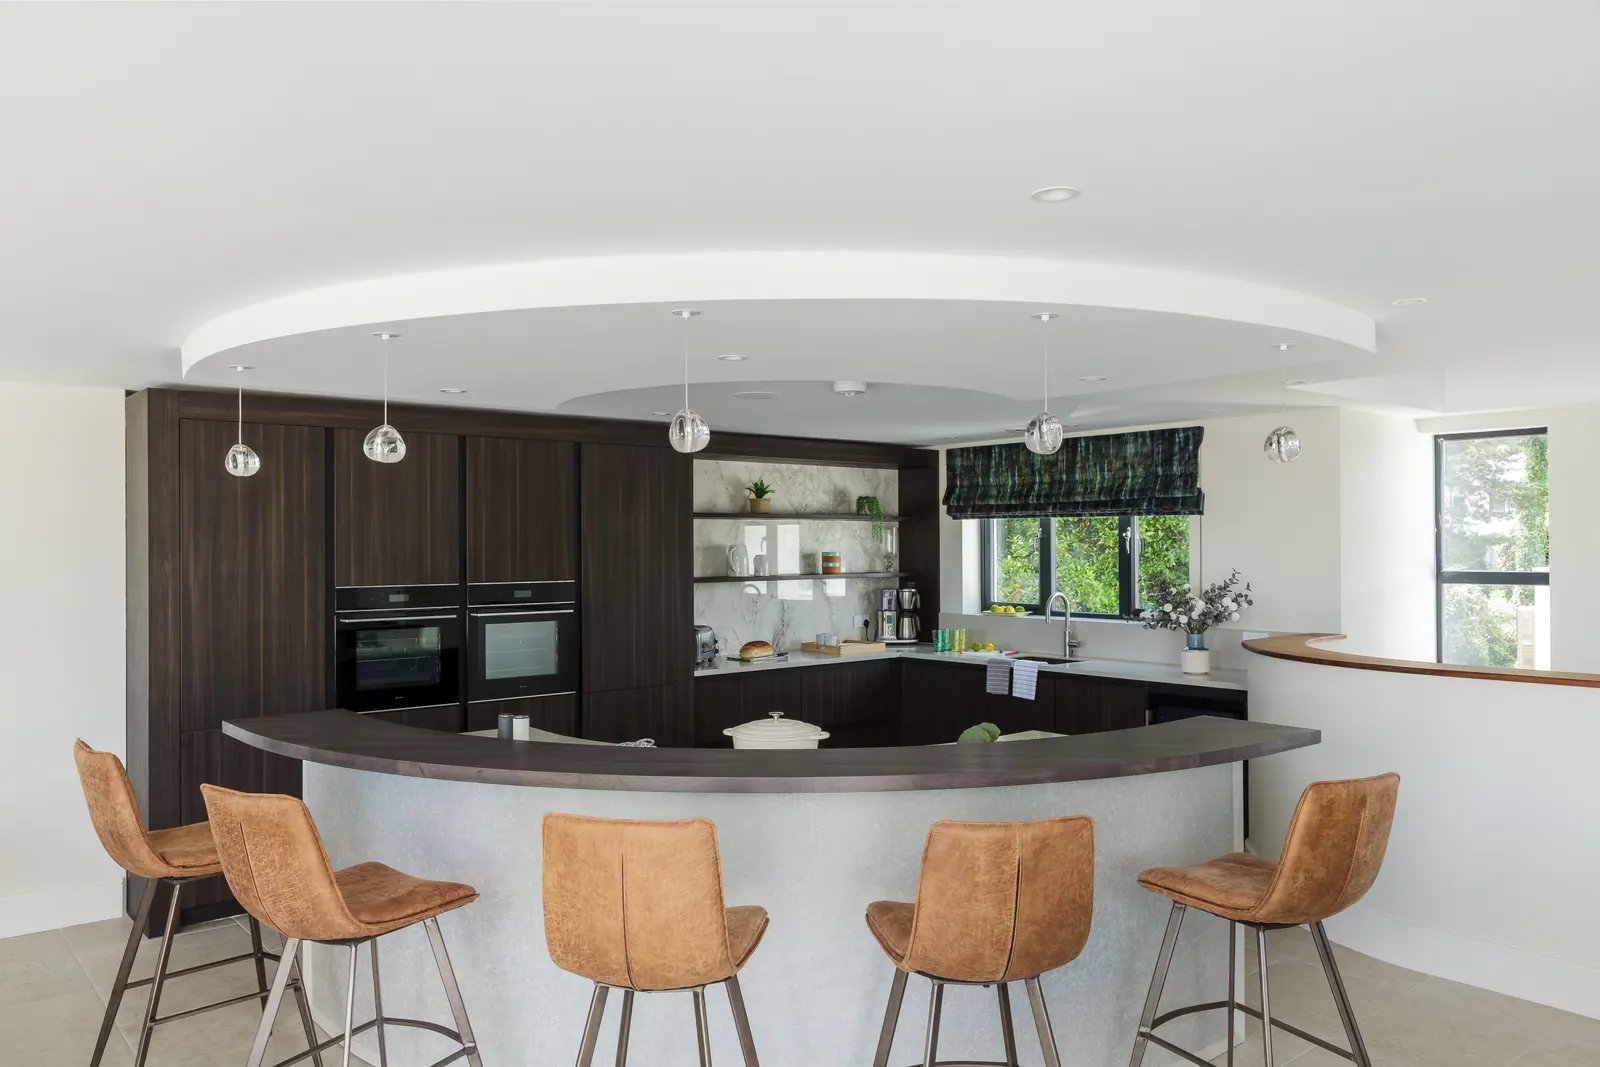
The kitchen itself is high-end and genuinely complete — double electric oven, induction hob, dishwasher, microwave, coffee machine, wine cooler, blender, and enough crockery and glassware for ten to eat properly without improvising. The house is all-electric throughout, so there is no gas anywhere in it.

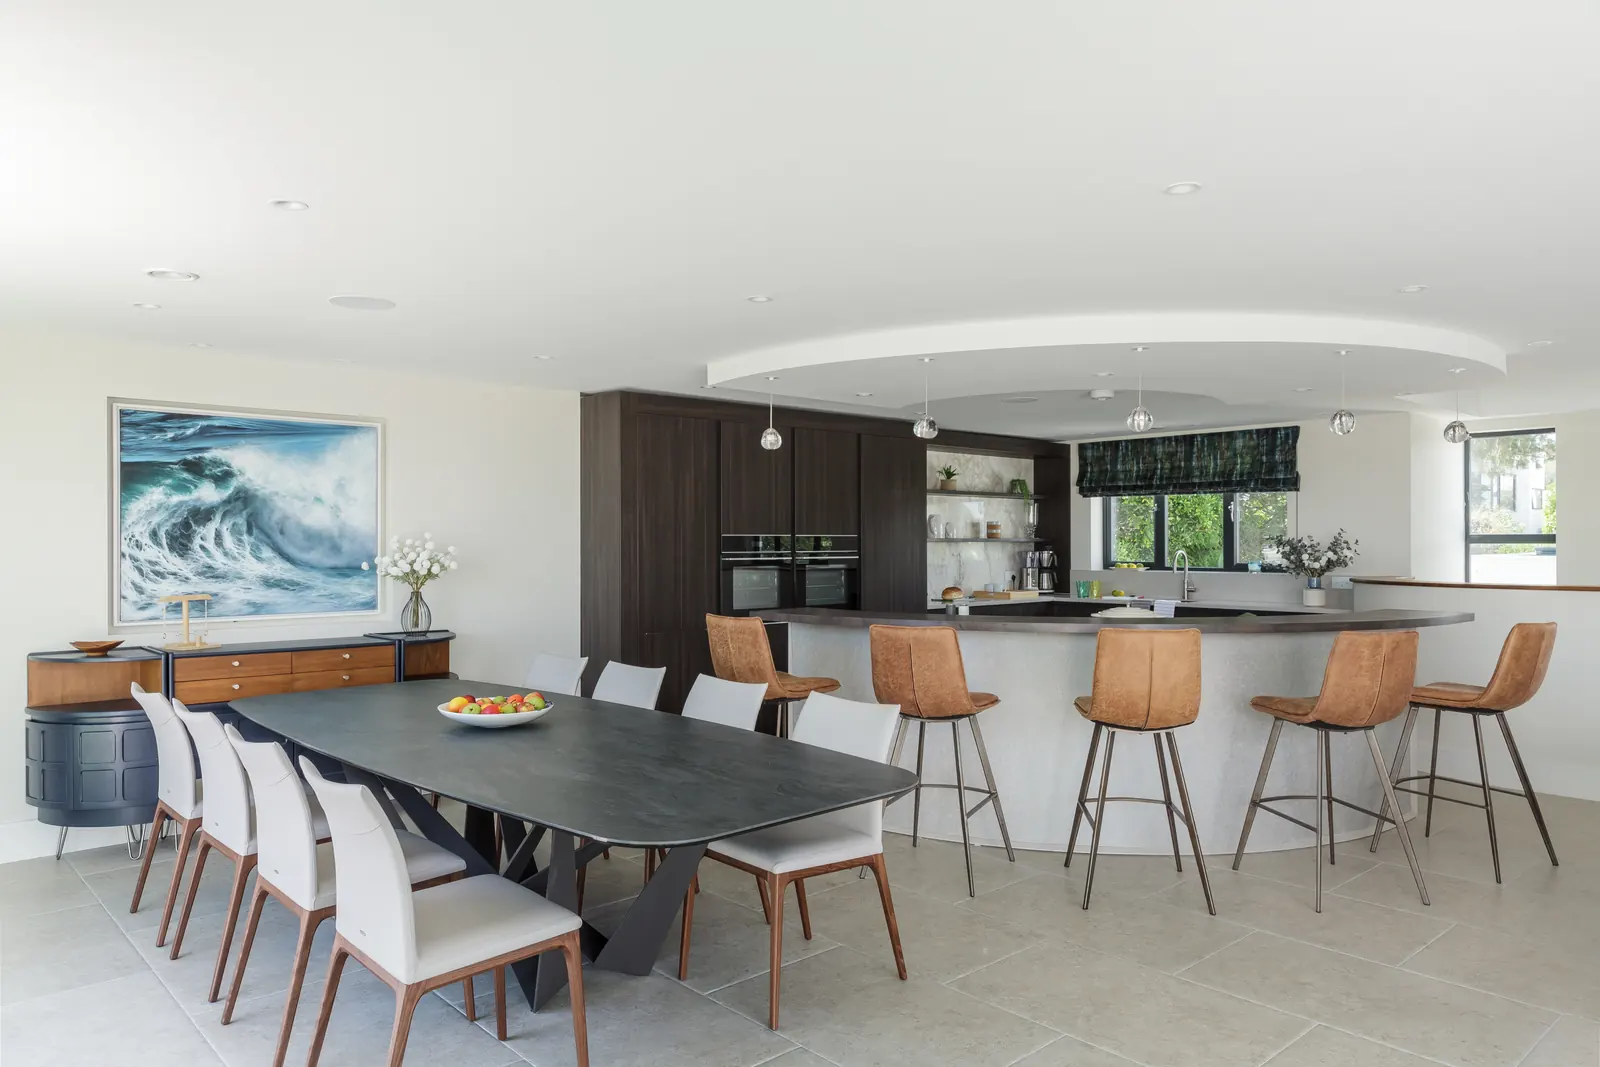
The open-plan first floor: curved kitchen island, lounge seating and dining, with the marina visible through the glazing The kitchen — a curved island with tan leather bar stools, dark timber units and double electric ovens The dining table laid for ten, with the breakfast bar and kitchen behind

Ground floor

Four bedrooms, four en-suites

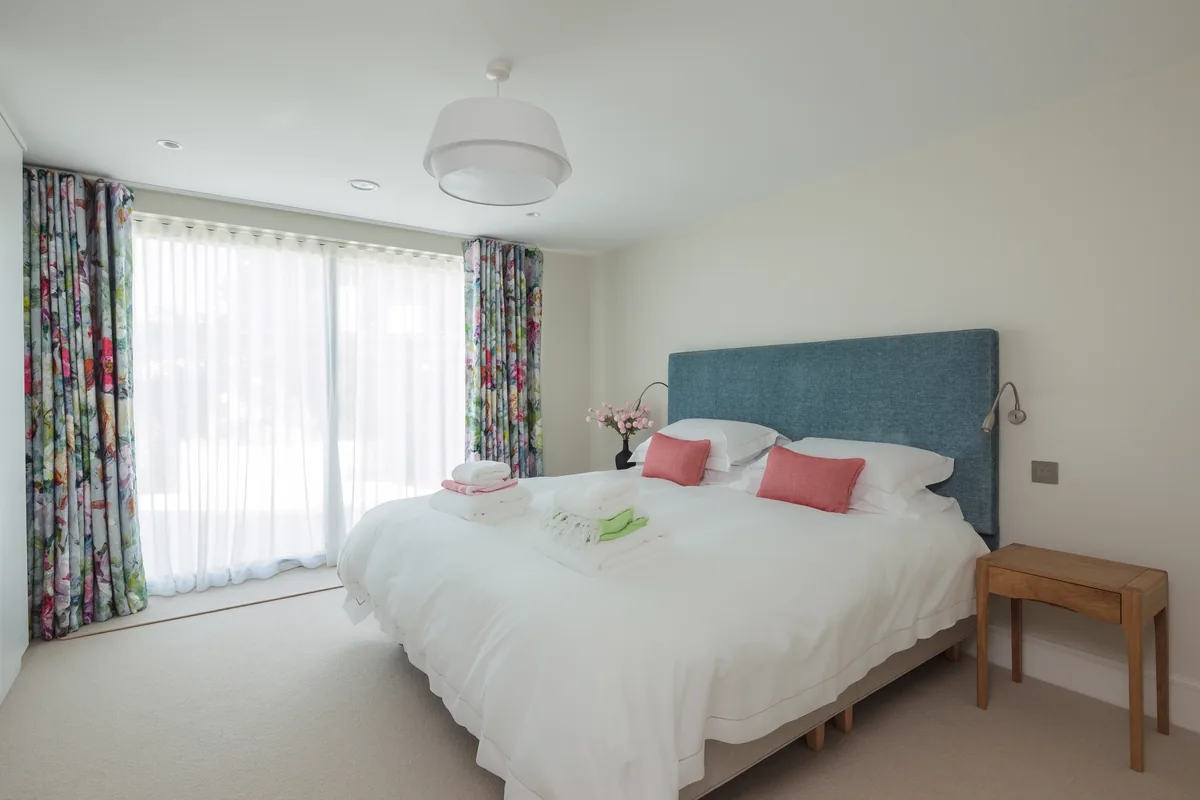
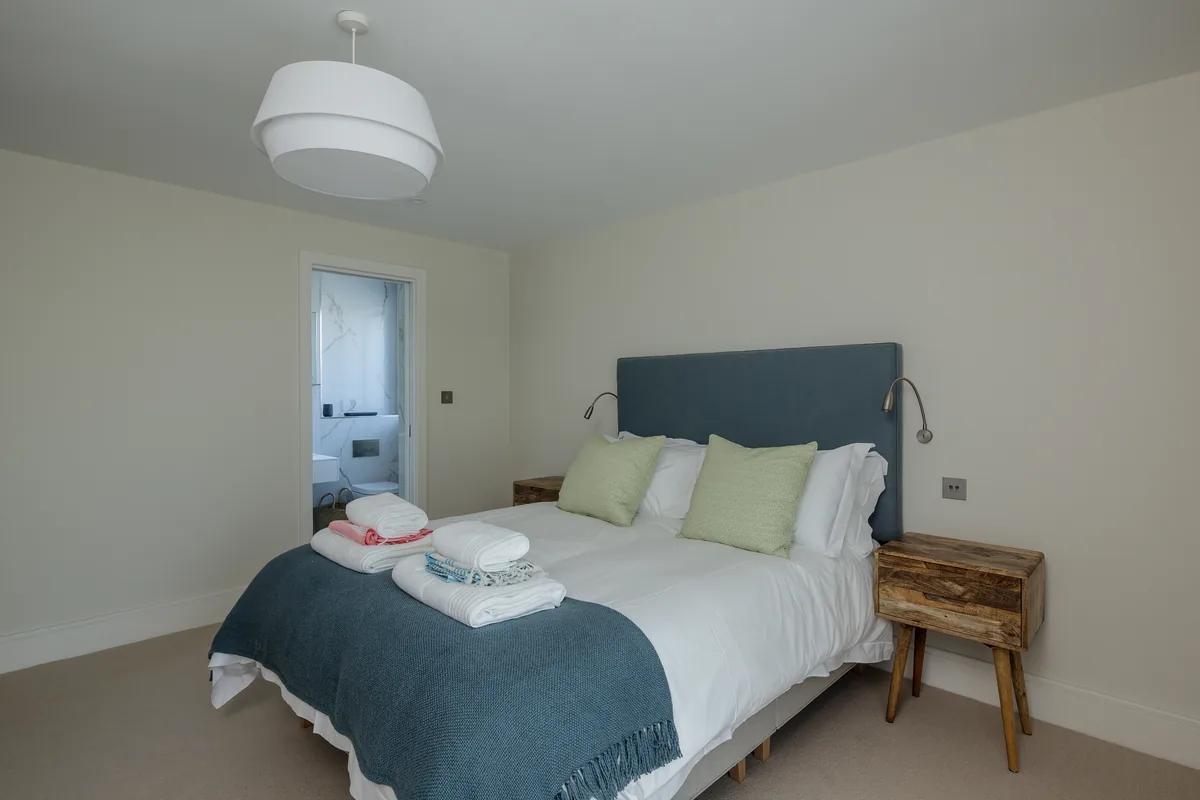
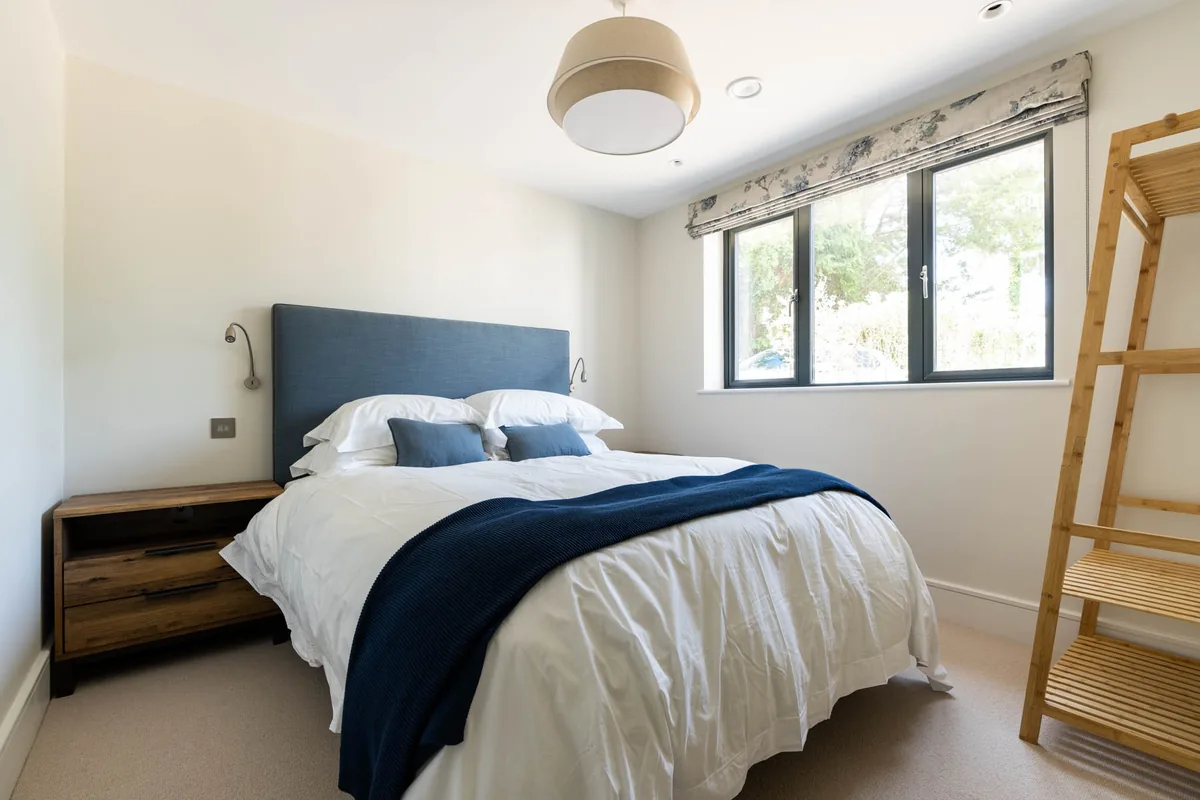
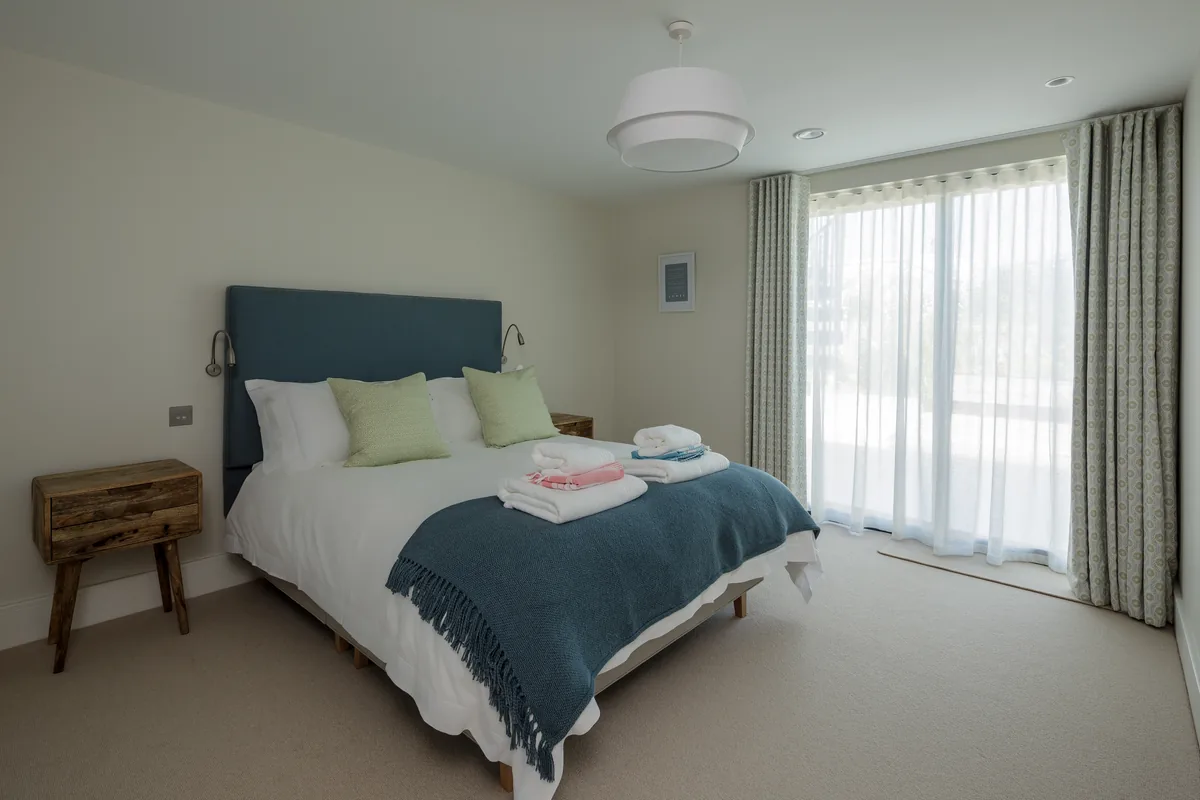
All four bedrooms are on this floor and every one has a king bed and its own bathroom. Three open through patio doors onto the Mediterranean courtyard. Bedrooms three and four can be made up as twins instead — please ask when you book, so the beds are right before you arrive.

There is also a ground-floor shower room, and a boot room with its own outside door — the practical detail that makes this house work for sailing crews.

Bedroom one — king bed, en-suite, patio doors to the courtyard

Ground floor · En-suite

Bedroom One

King

En-suite, with patio doors onto the courtyard.

Bedroom two — king bed, en-suite, patio doors to the courtyard

Ground floor · En-suite

Bedroom Two

King

En-suite, with patio doors onto the courtyard.

Bedroom three — king bed and en-suite, and can be made up as twins

Ground floor · En-suite

Bedroom Three

King , convertible to twin

En-suite. Can be made up as two singles — just ask when you book.

Bedroom four — king bed and en-suite, and can be made up as twins

Ground floor · En-suite

Bedroom Four

King , convertible to twin

En-suite. Can be made up as two singles — just ask when you book.

Flexible sleeping

Four kings as standard, sleeping eight as couples. Bedrooms three and four can each become a twin instead, which suits a group of friends, a family with older children, or any party where the maths does not divide neatly into pairs. Tell us when you book and the beds will be made up that way.

Details
Four things the wide shots miss

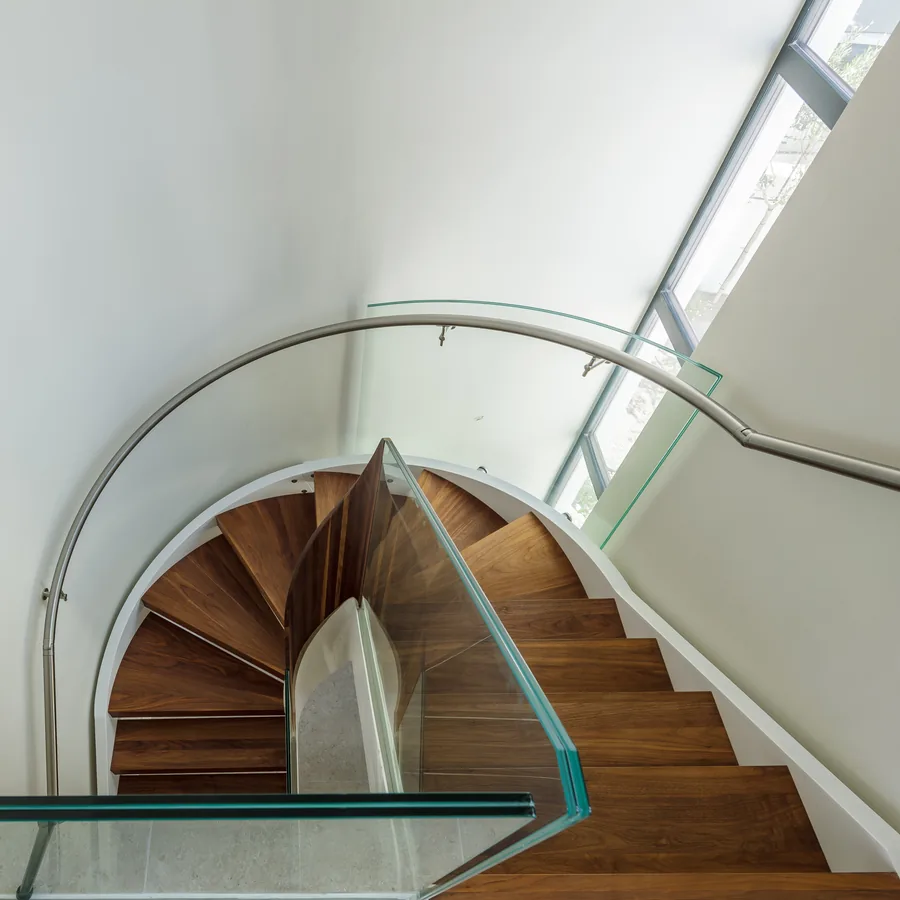
The helical staircase seen from below — walnut treads against a curved white wall
The helical staircase Walnut treads and a glass balustrade, curling up through the middle of the house.
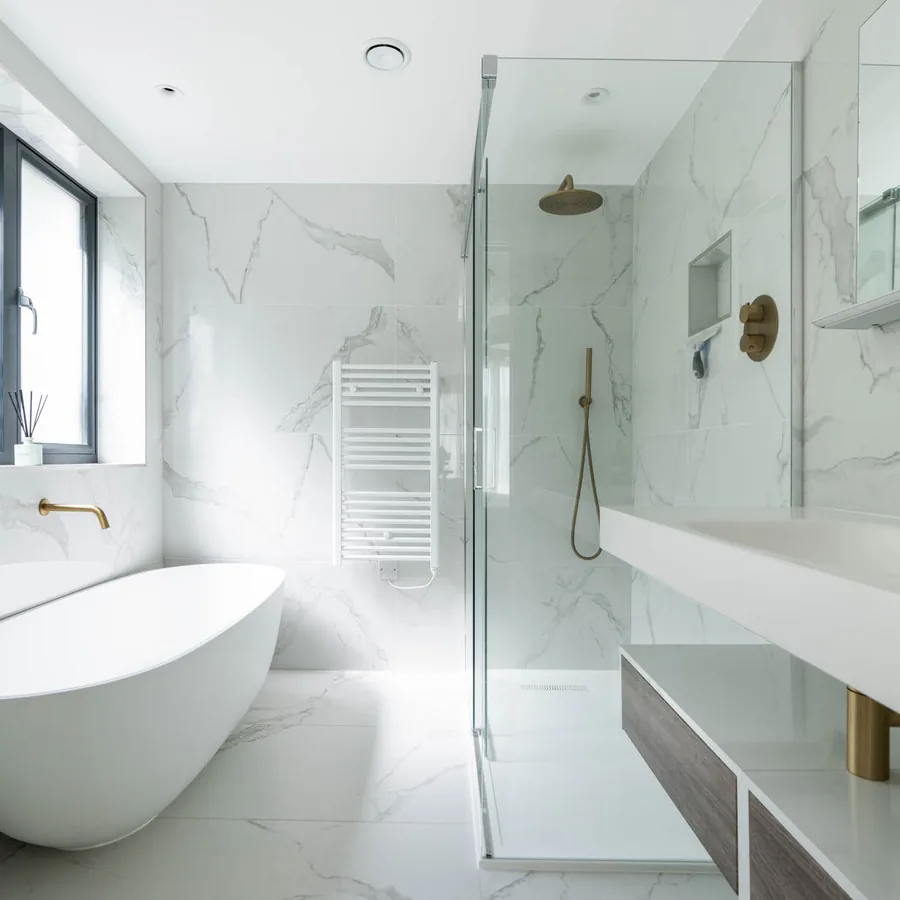
A freestanding bath in a marble bathroom with brass fittings
A freestanding bath Marble, brass fittings, and a window. Worth claiming early.
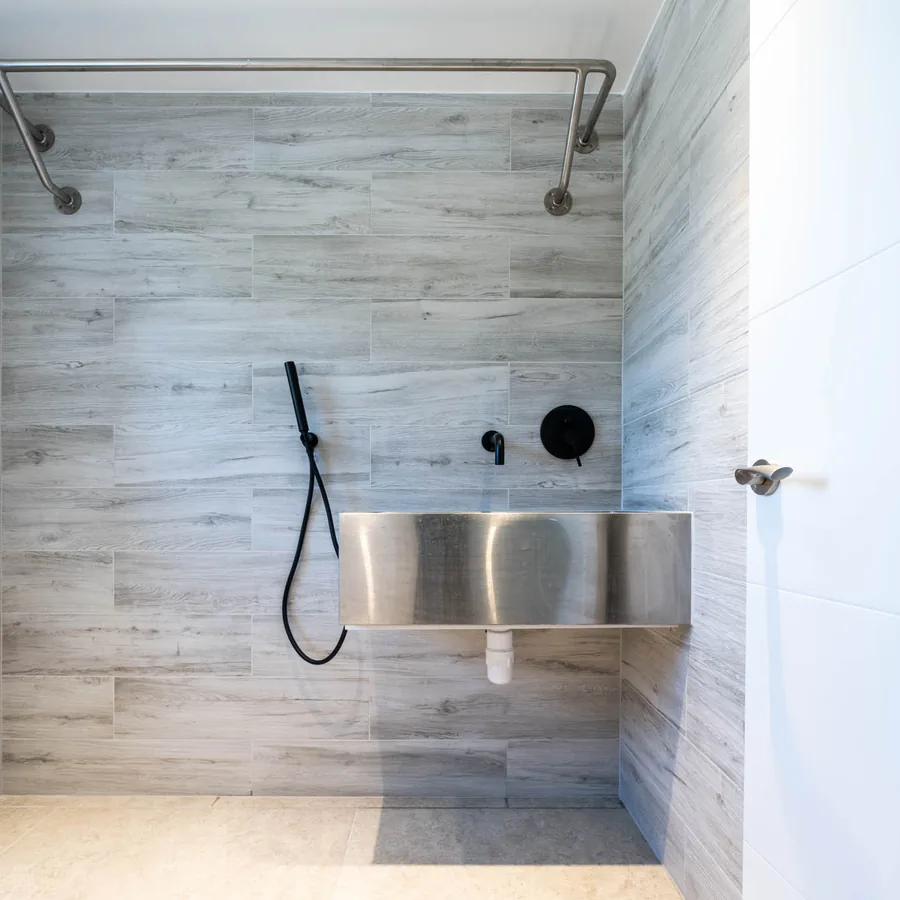
The boot room, with a deep stainless trough for rinsing wet sailing kit
The boot room A deep stainless trough and its own outside door, for rinsing salt off everything.
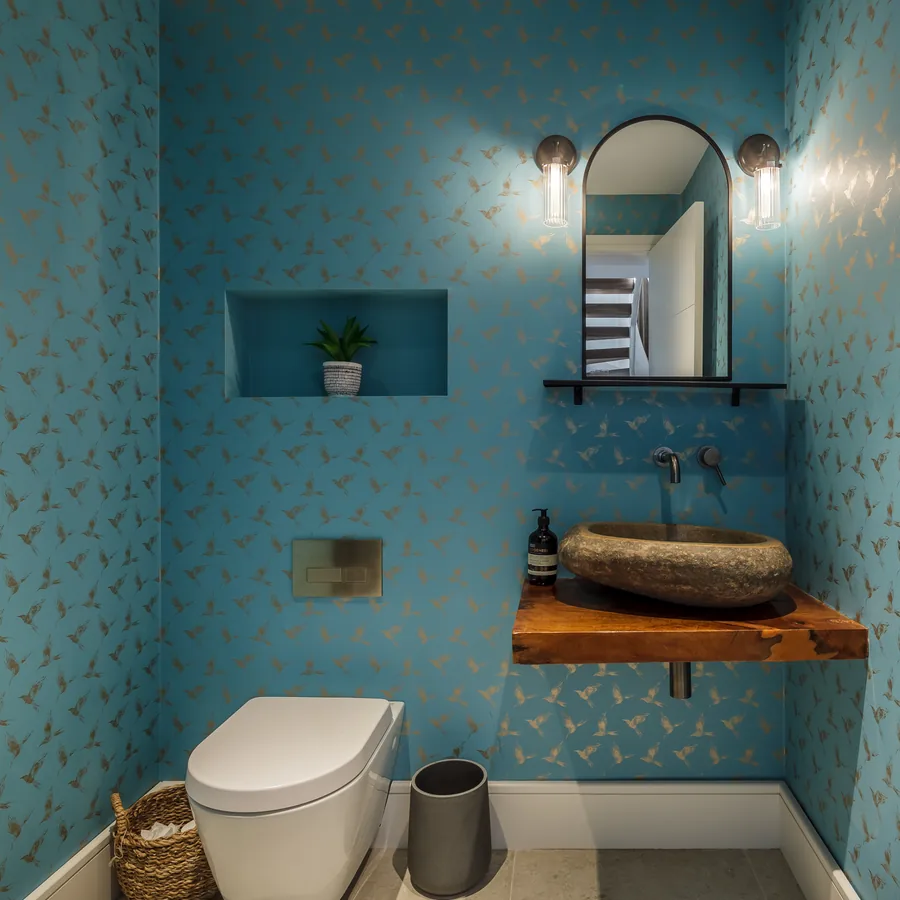
The cloakroom — patterned teal wallpaper and a carved stone basin on a timber shelf
The cloakroom Patterned teal and a carved stone basin — the one room that shows off.

Everything in the house

What you will find when you arrive

Kitchen & dining

  • Modern fully-equipped kitchen
  • Sweeping breakfast bar
  • Double electric oven
  • Electric induction hob
  • Dishwasher
  • Microwave
  • Fridge freezer
  • Coffee machine
  • Kettle & toaster
  • Blender
  • Wine cooler
  • Wine glasses
  • Crockery, cutlery & cooking basics
  • Dining table seating ten

Outside

  • Private hot tub set into the patio
  • Outdoor kitchen with charcoal Egg grill
  • Expansive terrace with river & marina views
  • Spiral staircase from terrace to patio
  • Private back garden, fully fenced
  • Outdoor dining area
  • Sun loungers & outdoor furniture
  • Private drive and garage, plus free on-street parking

Living

  • Open-plan first floor over the river
  • Helical walnut staircase with glass balustrade
  • Bi-fold doors on both sides
  • Smart TV with internet
  • Sound system
  • Board games, books & reading material
  • Central heating
  • Lounge seating & dining area

Bedrooms & bathrooms

  • Four en-suite bedrooms, all ground floor
  • Egyptian cotton White Company linen
  • Extra pillows & blankets
  • Wardrobes & chests of drawers
  • Ground-floor shower room
  • Freestanding bath with brass fittings
  • Luxury toiletries — shampoo, conditioner, body soap
  • Hairdryers
  • Towels & robes

Practical

  • High-speed WiFi
  • Dedicated workspace in a room with a door
  • Boot room / wet room with outside access, and a deep rinsing trough
  • Separate utility room with washing machine & dryer
  • Iron, ironing board & drying rack
  • Smoke alarm, fire extinguisher & first aid kit
  • Private entrance
  • Luggage drop-off if you arrive early
  • Mid-stay cleaning available on request

Arrive from 14:00, leave by 10:00. The owners meet you and show you in. No pets, no smoking or vaping, and no guests under 12.

Reserve your stay

Booked direct — no platform fee, and the price you see is the price you pay.

Sleeps 8 · No pets · No guests under 12 · Arrive from 14:00, leave by 10:00

A 30% deposit confirms the booking. The balance is taken automatically 30 days before you arrive. Nothing is held on your card as a deposit.

Book direct and keep the platform fee Check dates